
Are Pre-Engineered Steel Buildings Suitable for Warehouses and Manufacturing Units?
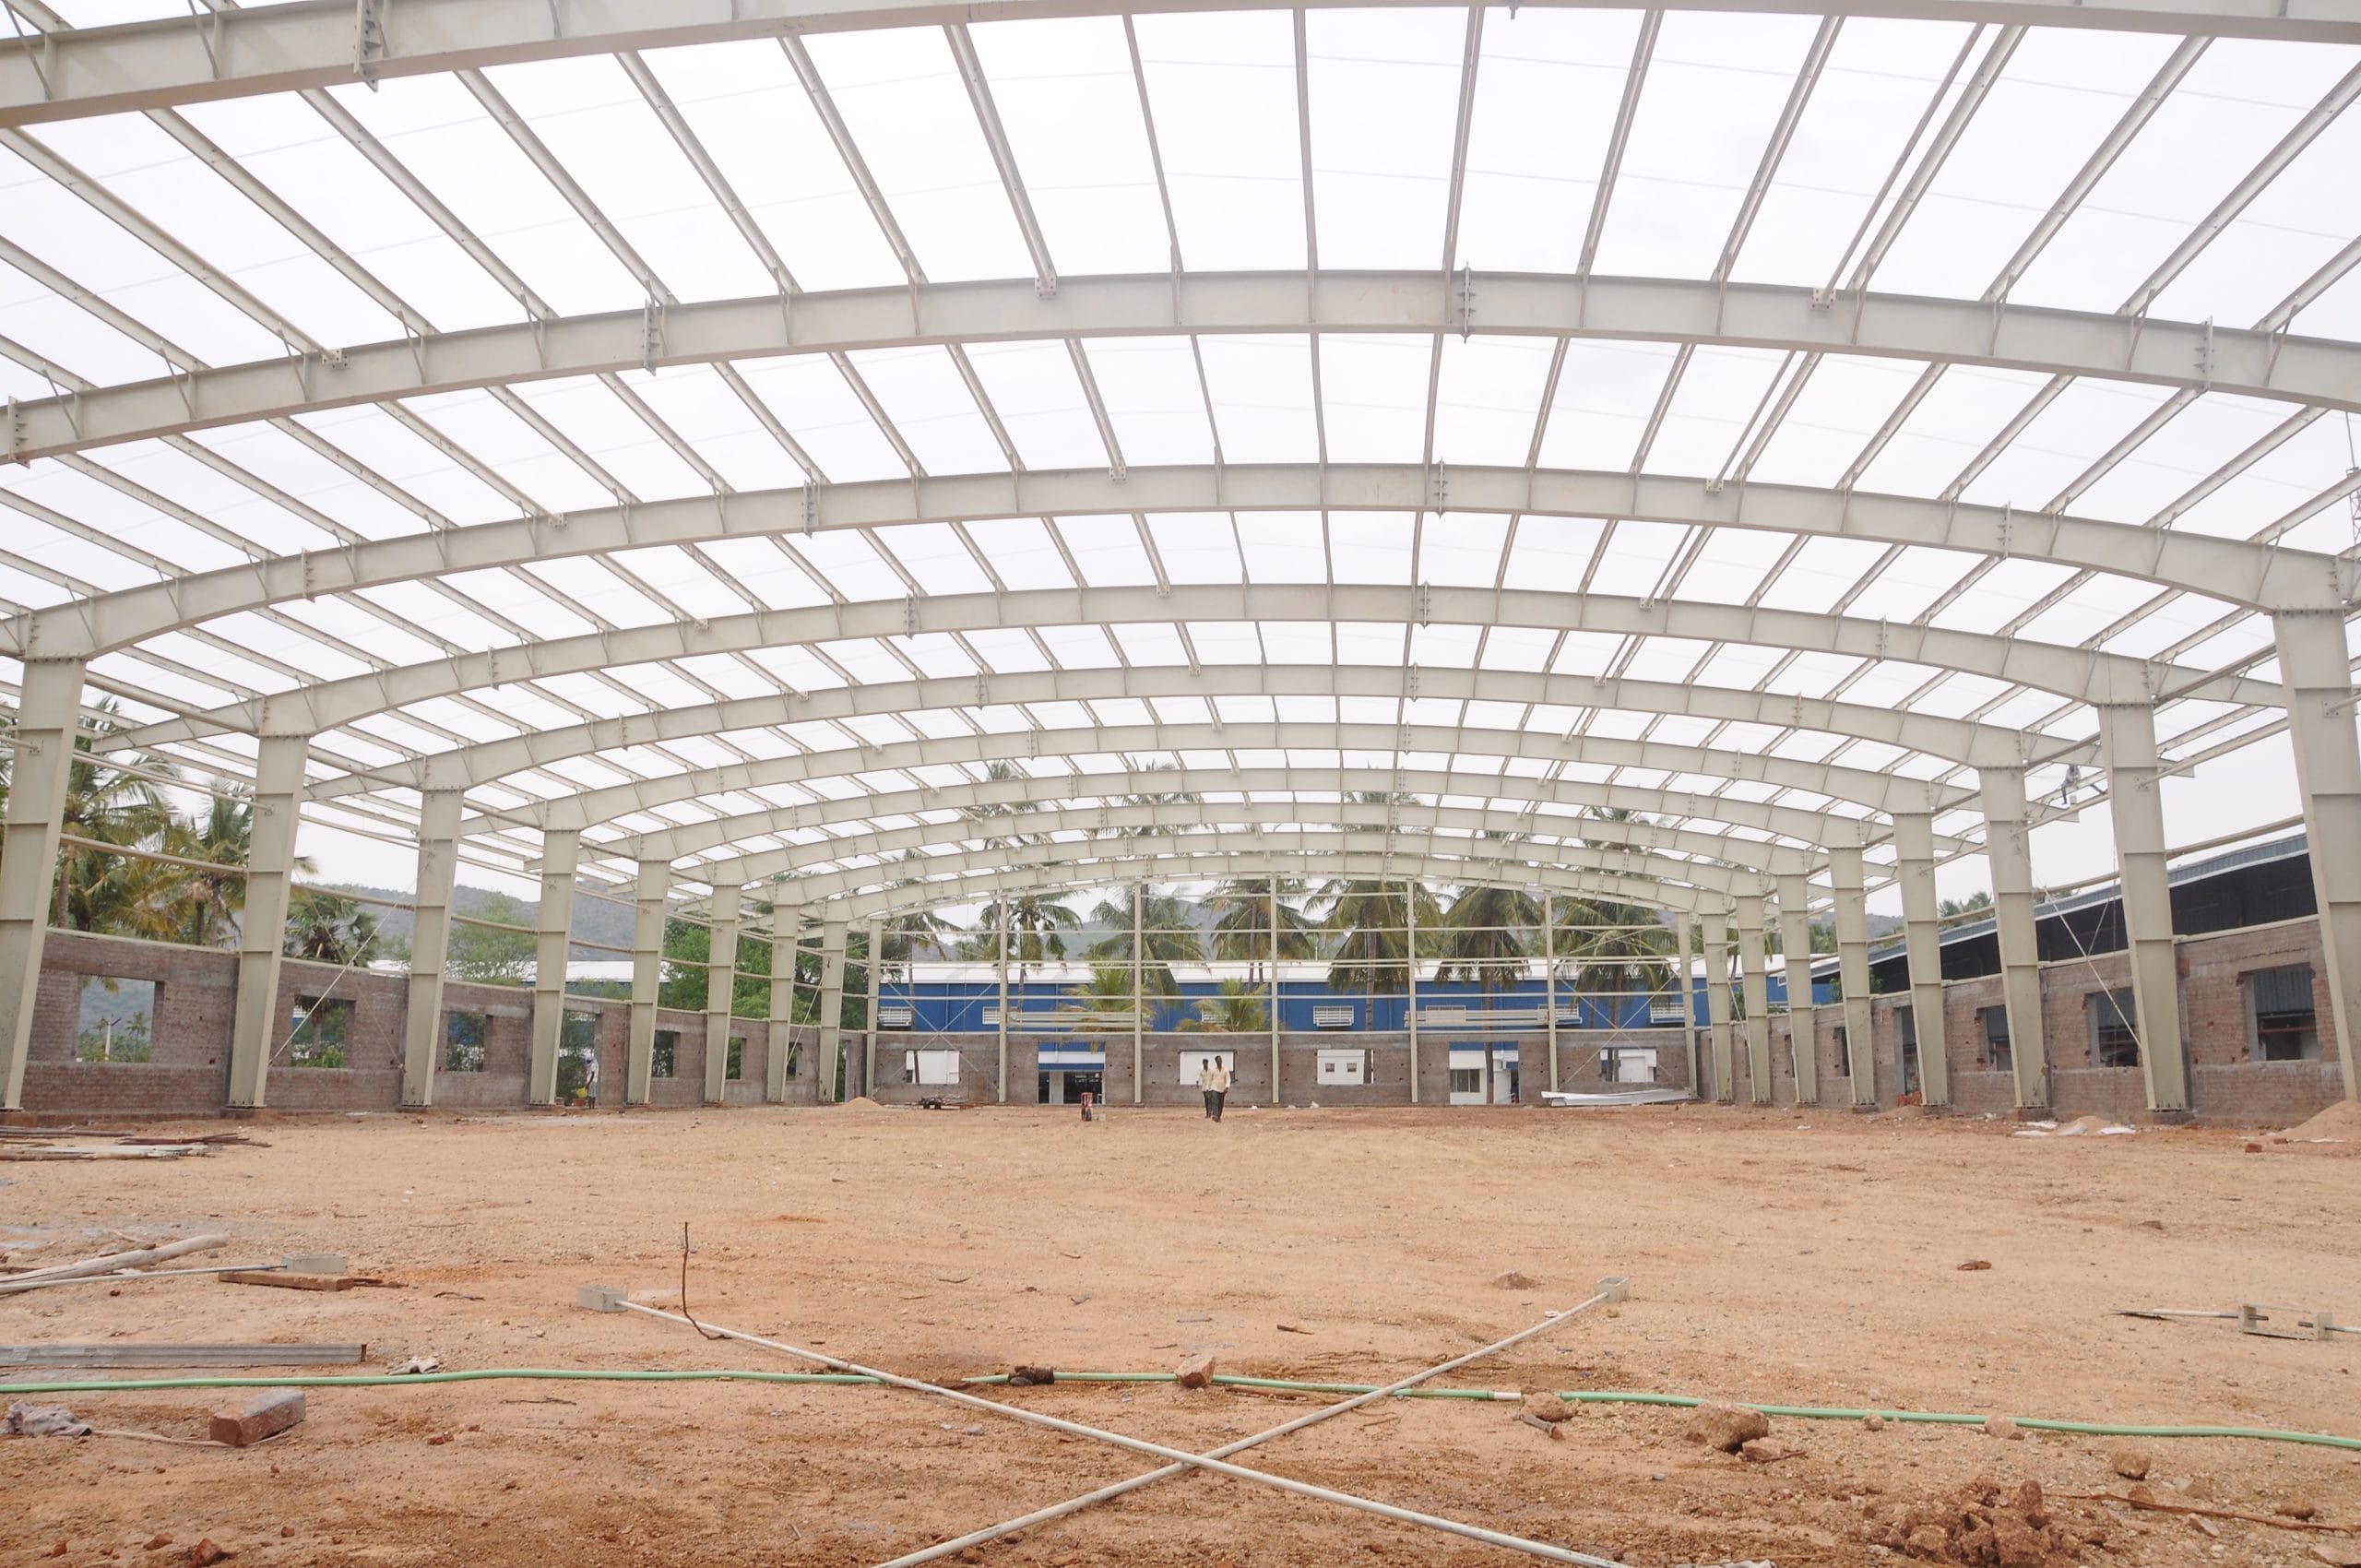
In short:
Pre-engineered steel buildings are well suited to warehouses and manufacturing units. Pre Engineered Steel Buildings in Tamil Nadu offer large, open spaces without unnecessary inner columns. Factory fabrication helps reduce construction time and material waste. These structures can be designed to handle heavy loads, wind forces, and crane systems. Sai Magaram PEB designs and builds industrial structures based on each business’s requirements. The right design depends on your required span, height, load capacity, and manufacturing processes.
Introduction
Choosing the right building is one of the biggest decisions for an industrial owner. A warehouse must protect stock and move goods fast. A factory must hold machines, cranes, and workers safely. Delays and cost overruns hurt both.
Many businesses now ask if pre-engineered steel buildings can handle these needs. The answer is yes, in most cases. Across Chennai, Hosur, Coimbatore, and Vellore, more industrial units use steel frames every year.
Sai Magaram PEB works with warehouse and factory owners across Tamil Nadu. This guide explains how pre engineered steel buildings in Tamil Nadu perform for storage and production use. You will learn the design process, key benefits, cost factors, and how to pick the right partner. Read on to decide with confidence.
What Are Pre-Engineered Steel Buildings?
A pre-engineered steel building is a steel structure designed and fabricated in a factory. Engineers calculate every beam, column, and sheet for the exact loads of the project. The parts arrive on site ready to bolt together.
The main frame uses tapered steel sections. These sections place strength only where the load needs it. Roof sheets, wall sheets, purlins, and girts complete the shell.
PEB structures for industrial applications can include mezzanine floors, crane beams, skylights, and ventilators. This flexibility makes pre-engineered buildings for manufacturing units and warehouses a common choice.
Step-by-Step Process to Plan a PEB for Industrial Use
- Define Your Industrial Needs — List what the building must hold. Note stock type, machine layout, crane capacity, and future growth. A clear brief prevents costly changes later.
- Study the Site and Soil — Check land size, soil strength, and drainage. Soil data guides the foundation design. Local wind and rain patterns also shape the frame.
- Finalize Span, Height, and Layout — Decide the clear span, eave height, and bay spacing. Good warehouse steel structure design gives open floors for racking and forklifts. Factories need room for production lines and material flow.
- Complete the Structural Design — Engineers design frames for dead, live, wind, and crane loads. They use steel design codes and analysis software. The output is a full set of fabrication drawings.
- Fabricate in the Factory — Components are cut, welded, coated, and tested under controlled conditions. This gives tight accuracy and steady quality. Parts are then labeled and dispatched.
- Erect and Inspect on Site — Crews lift and bolt the frames, then fit sheets and accessories. Quality checks follow each stage. A final inspection confirms safety before handover.
Let’s Bring Your Building Plans to Life with Pre Engineered Steel Buildings in Tamil Nadu
Looking for reliable Pre Engineered Steel Buildings in Tamil Nadu for your warehouse or manufacturing unit? Contact our team to discuss your project requirements and find the right building solution for your business.
🏗️ Build Smart. Build Strong. Build with PEB Steel.
Key Benefits of PEB for Warehouses and Factories
Wide Clear Spans — Column-free interiors allow easy forklift movement and flexible machine layouts.
Faster Construction — Compared with other industrial building construction methods, factory fabrication and bolted assembly shorten site time.
Competitive Cost — Efficient steel use and less waste keep the pre-engineered building cost low for most industrial projects.
Strength and Durability — Steel building durability and strength come from quality sections and protective coatings. The frame resists wind, corrosion, and heavy loads.
Easy Expansion — You can add new bays later without rebuilding the whole structure.
Crane and Mezzanine Support — Frames can carry overhead cranes and extra floors inside factories.
Low Maintenance — Coated steel needs routine checks, not frequent repairs.
Our Industrial Steel Services
Sai Magaram PEB offers industrial warehouse construction solutions for different project needs:
Pre-Engineered Steel Buildings — Custom-designed PEB structures for warehouses, factories, and sheds.
Conventional Steel Structures — Fabricated steel frameworks for projects that suit traditional design.
Heavy Steel Structures — Strong frames for plants with heavy equipment and crane loads.
Why Location Matters for Industrial Steel Construction
Tamil Nadu has a strong industrial base. Chennai, Hosur, Coimbatore, and Vellore all host warehouses and factories. Each site brings its own soil, wind, and logistics needs.
Climate also matters. Coastal areas near Chennai and Kelambakkam have high humidity. This calls for stronger coating systems. Monsoon rain needs good roof slopes and drainage.
Local PEB manufacturers in Tamil Nadu reach your site faster. Short transport routes cut delivery time and cost. Local teams also respond quickly during erection and after handover.
Why Choose Sai Magaram PEB
Industrial Focus — We build structures for storage, production, and plant use.
Custom Design — Every frame is planned around your span, height, and load data.
Quality Materials and Coatings — We select steel and finishes that suit your site conditions.
Clear Communication — You get a defined scope, drawings, and updates through each stage.
Range of Steel Solutions — From PEB to heavy and conventional structures, one team covers your needs.
Local Support — We understand Tamil Nadu sites, climate, and approval needs.
Learn more about us or visit our homepage. Ready to plan your project? Contact us today for a detailed quote.
Conclusion
Pre-engineered steel buildings suit both warehouses and manufacturing units. They offer open floors, fast delivery, strong durability, and room to grow. For many industrial owners, they beat other construction methods on time and value.
If you plan a new facility, start with a clear brief and a trusted partner. Explore our pre-engineered steel buildings service to see what fits your project. Sai Magaram PEB is ready to help you plan, design, and build. Contact us today and get your industrial project moving.
Frequently Asked Questions (FAQ)
Yes. They give wide, column-free floors that suit racking, forklifts, and fast loading. They also go up quickly and can be extended later. This makes them a strong choice for storage and logistics.
Yes. Engineers can design the frame for heavy machines, overhead cranes, mezzanines, and ventilation. The design must match your process and load data. Share these details early for the best result.
Cost depends on span, height, load, steel grade, and site conditions. PEBs often cost less overall because of faster work and less waste. Request a detailed quote based on your drawings for an accurate figure.
With quality coatings and regular inspection, they can serve for decades. Proper design and good maintenance protect against rust and wear. Coastal and humid sites need extra attention to coating.
Trusted PEB Structures
for Every Industry
Contact us today for expert solutions and a customized quote.